Young people first
The vision places learners, teachers, families, safety, inclusion, and opportunity at the centre of campus planning.
Education · Health · Innovation · Rwanda
A future integrated education, health and innovation campus designed to serve Rwanda and the wider East African region.
Our Vision
BaBra Schools Rwanda is a long-term vision for child-centred learning, science and technology, entrepreneurship, agriculture, inclusion, community health, local employment, and Rwandan culture and values.
The project is in concept development. Its facilities, phases, partnerships, site adaptation, and delivery pathway remain subject to feasibility work, qualified professional design, resources, and approvals in Rwanda.
Why Rwanda
The vision places learners, teachers, families, safety, inclusion, and opportunity at the centre of campus planning.
Academic, technical, digital, agricultural, and entrepreneurial learning can connect education to Rwanda's future workforce.
Health, culture, environmental care, local employment, and shared facilities can extend value beyond the classroom.
Education Journey
Each stage below is planned or envisioned for a future phase; none is presented as currently operational.
A planned early-learning environment centred on play, care, language, creativity, and a confident start.
A future foundation for literacy, numeracy, science, culture, wellbeing, and responsible citizenship.
Planned academic pathways connecting science, technology, humanities, enterprise, sport, and creative expression.
Future practical learning designed around useful skills, enterprise, technology, and pathways into employment.
A long-term higher-education phase for professional learning, research, leadership, and regional collaboration.
A future home for applied research, entrepreneurship, digital creation, and solutions shaped for Rwanda.
A planned centre for continuous educator learning, classroom practice, leadership, and shared teaching resources.
Future residential facilities intended to support safe, inclusive, and well-supervised campus life.
Planned spaces for physical development, teamwork, performance, Rwandan culture, and creative confidence.
Hands-on learning planned around food systems, land care, climate awareness, and environmental responsibility.
Proposed Campus Master Plan
A preliminary development concept for coordinated learning, health, innovation, residential life, culture, sport, agriculture, and essential infrastructure.
Academic and Innovation Facilities
Proposed 4-classroom and 8-classroom blocks provide a reference for phased academic growth.
A planned knowledge centre linking reading, research, digital access, and independent study.
Proposed laboratories and future maker spaces support practical science, technology, and experimentation.
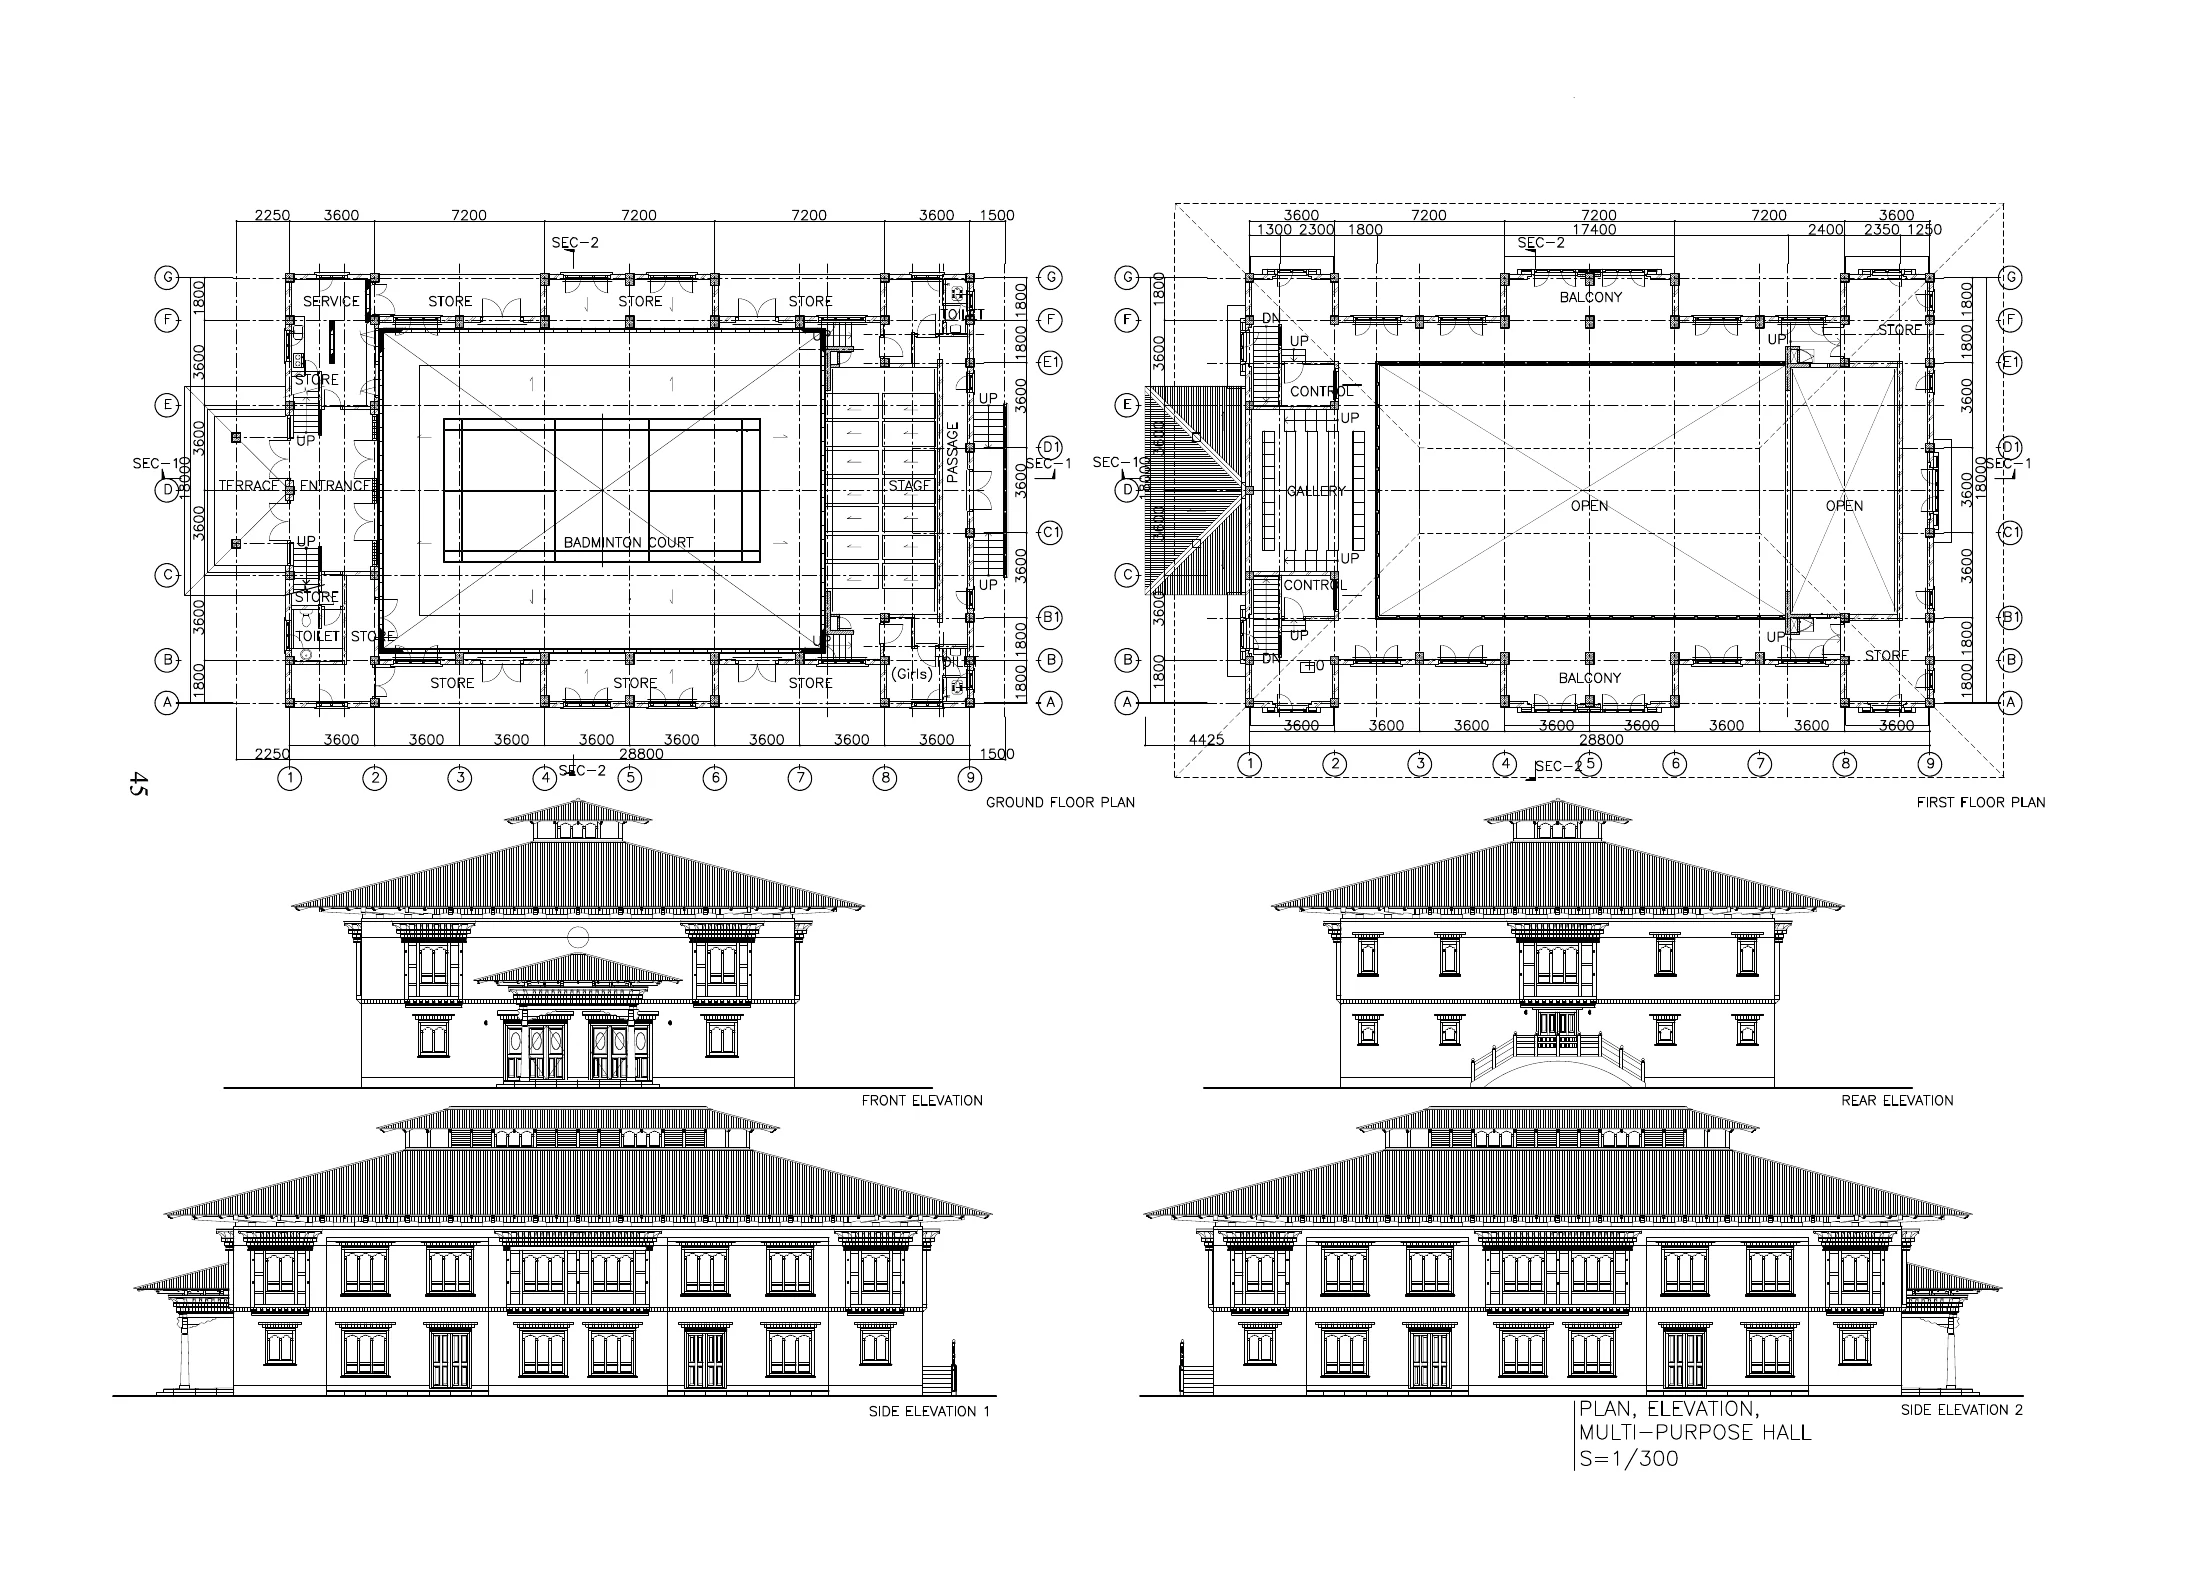
A multi-purpose and cultural hall is envisioned for learning, performance, dialogue, and community activity.
Future student hostels and staff residences form part of the long-term campus vision.
Planned administration, kitchen, dining, sanitation, access, security, utilities, and waste systems support daily life.
Teaching Hospital Vision
Envisioned as a future institution supporting community healthcare, student and staff health, nursing and medical education, maternal and child health, preventive healthcare, health research, and practical training.
This health component is a long-term concept. It is not presented as operating, licensed, funded, or under construction.
A future campus culture shaped by safe accommodation, sport, creative arts, clubs, wellbeing, leadership, and belonging.
The vision supports shared learning, community health, local skills, employment pathways, family participation, and regional connection.
Site planning will need to consider water, sanitation, waste, energy, landscape, agriculture, climate resilience, access, and responsible operations.
Development Phases
Site, community, education, health, environmental, infrastructure, financial, and regulatory studies.
Qualified Rwanda-based professionals adapt the vision to a verified site, programme, budget, and applicable requirements.
Potential first-phase administration, early-years, primary, secondary, sanitation, access, and essential campus services.
Potential laboratories, technical learning, digital resources, library, sports, culture, and residential support.
Long-term university, research, teacher development, and teaching hospital components, subject to separate approvals.
Partnership and Investment
BaBra welcomes serious conversations with education, health, research, technology, sustainability, community-development, and responsible investment partners.
Request partnership accessGallery
Selected building drawings are shown only as architectural and planning references. They are not an approved Rwanda master plan.
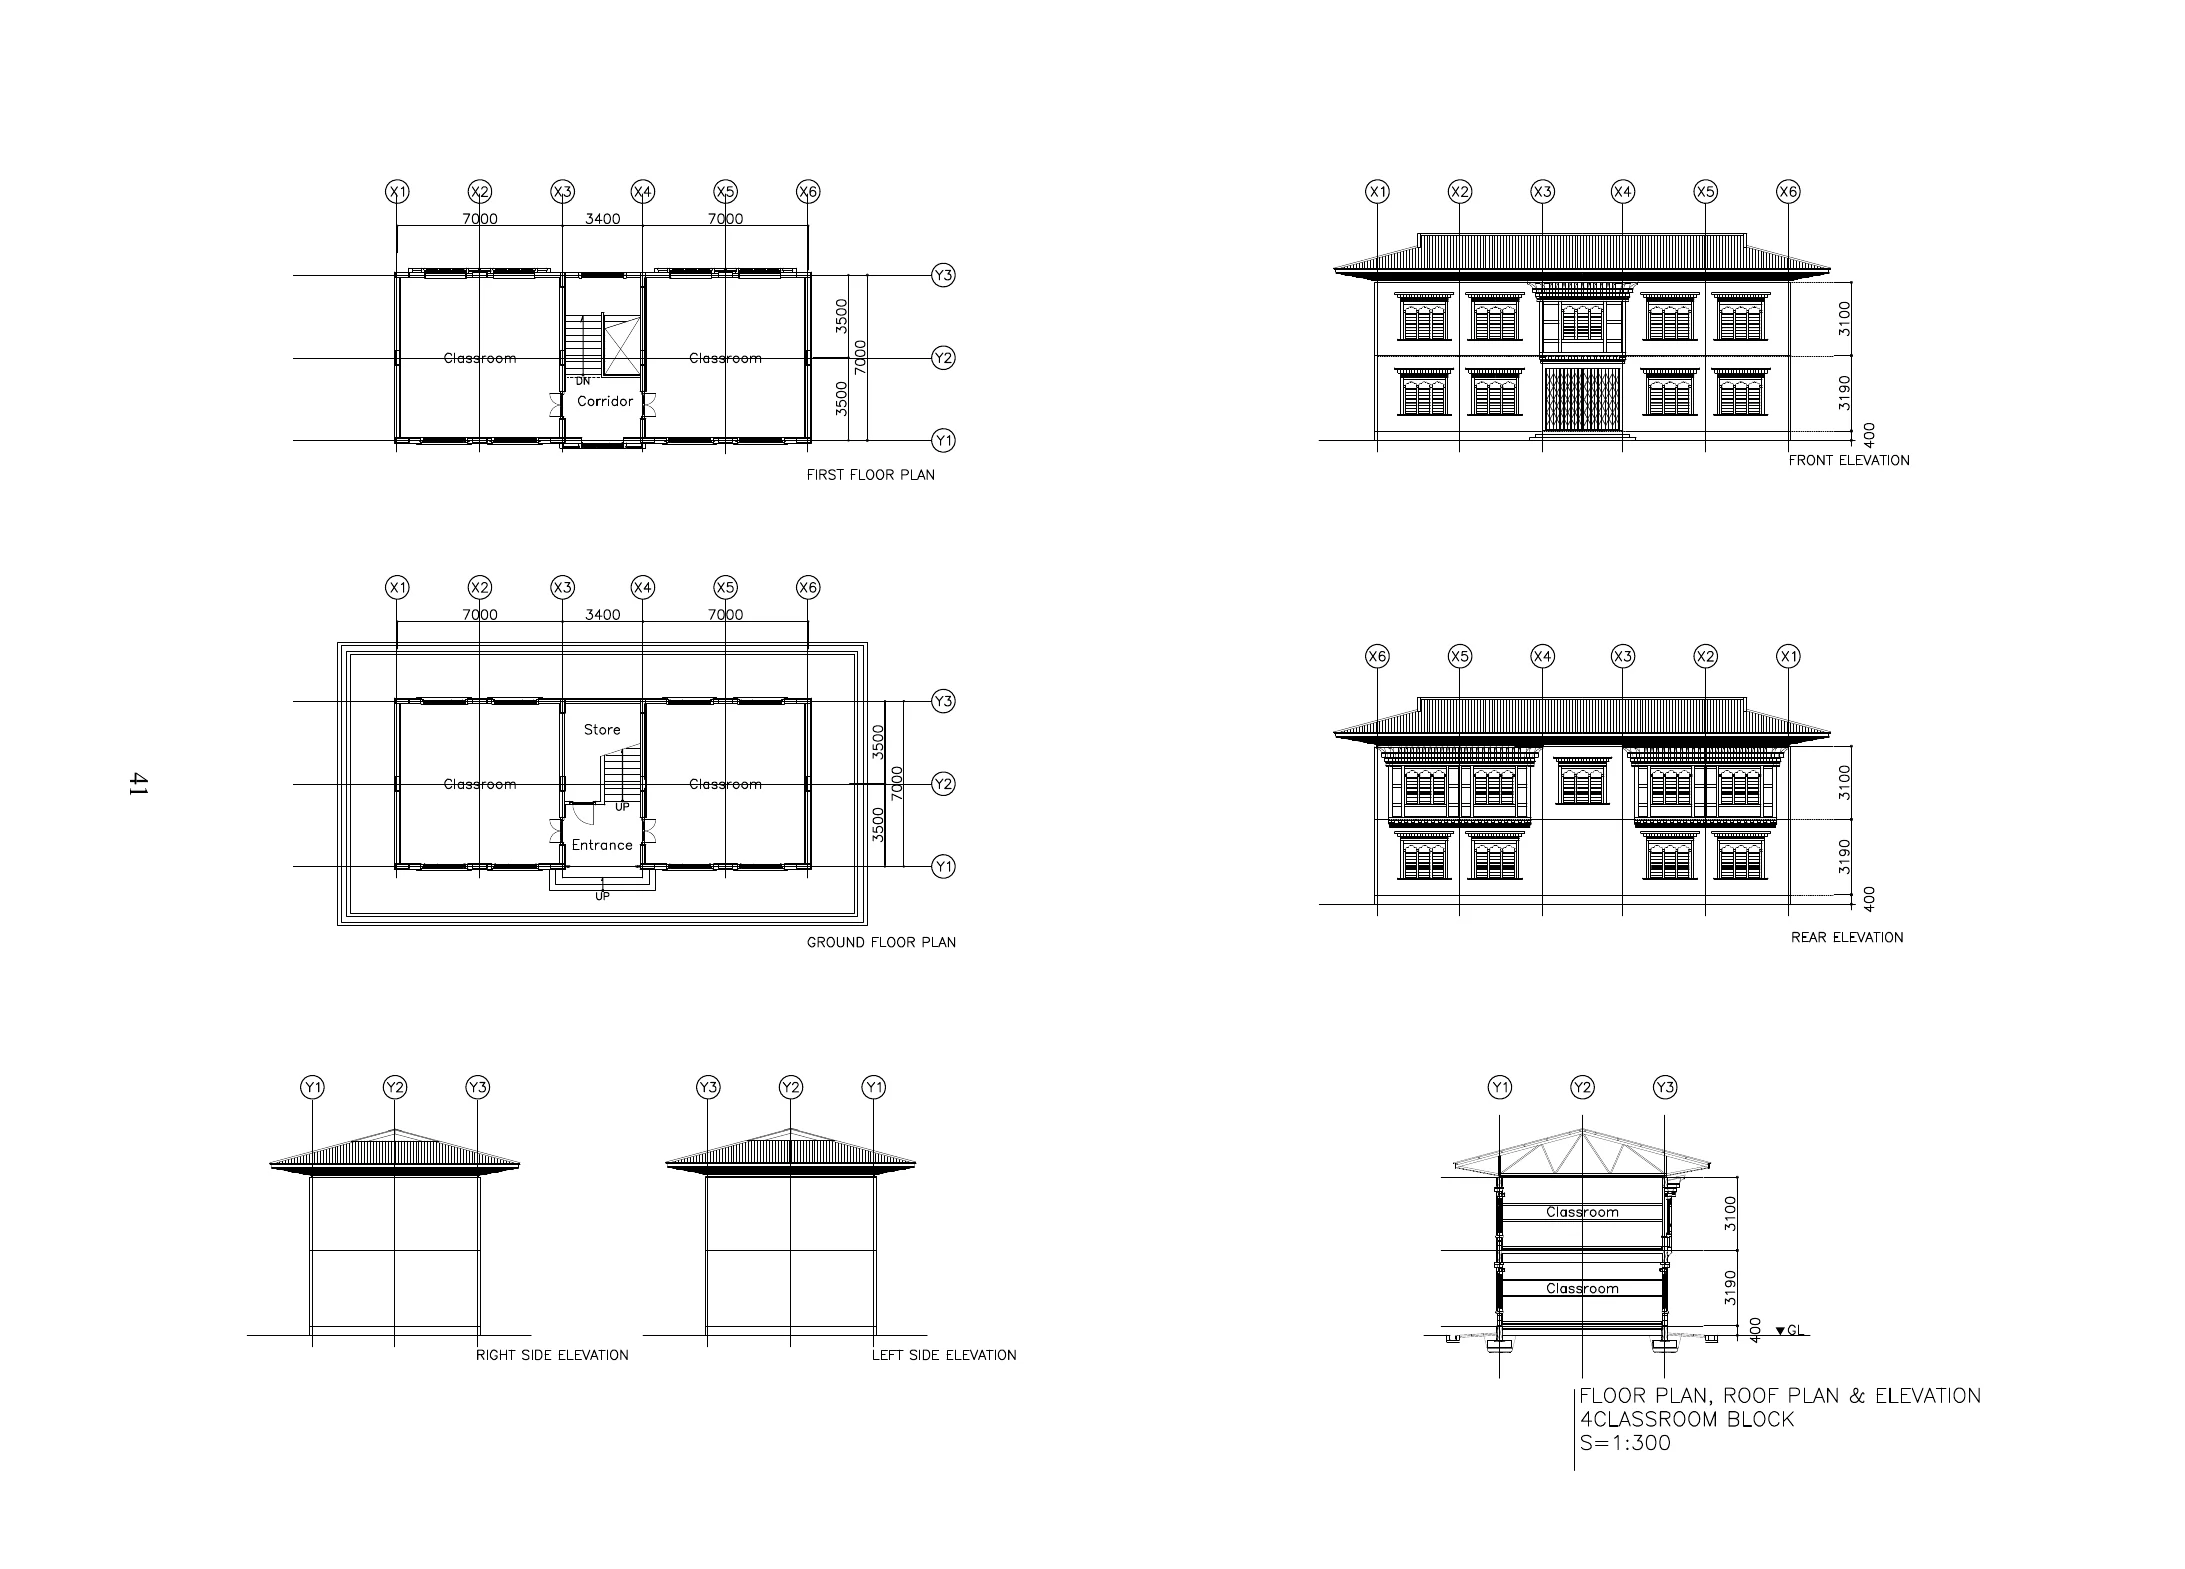
4-classroom block
Concept architectural reference · Source PDF page 2
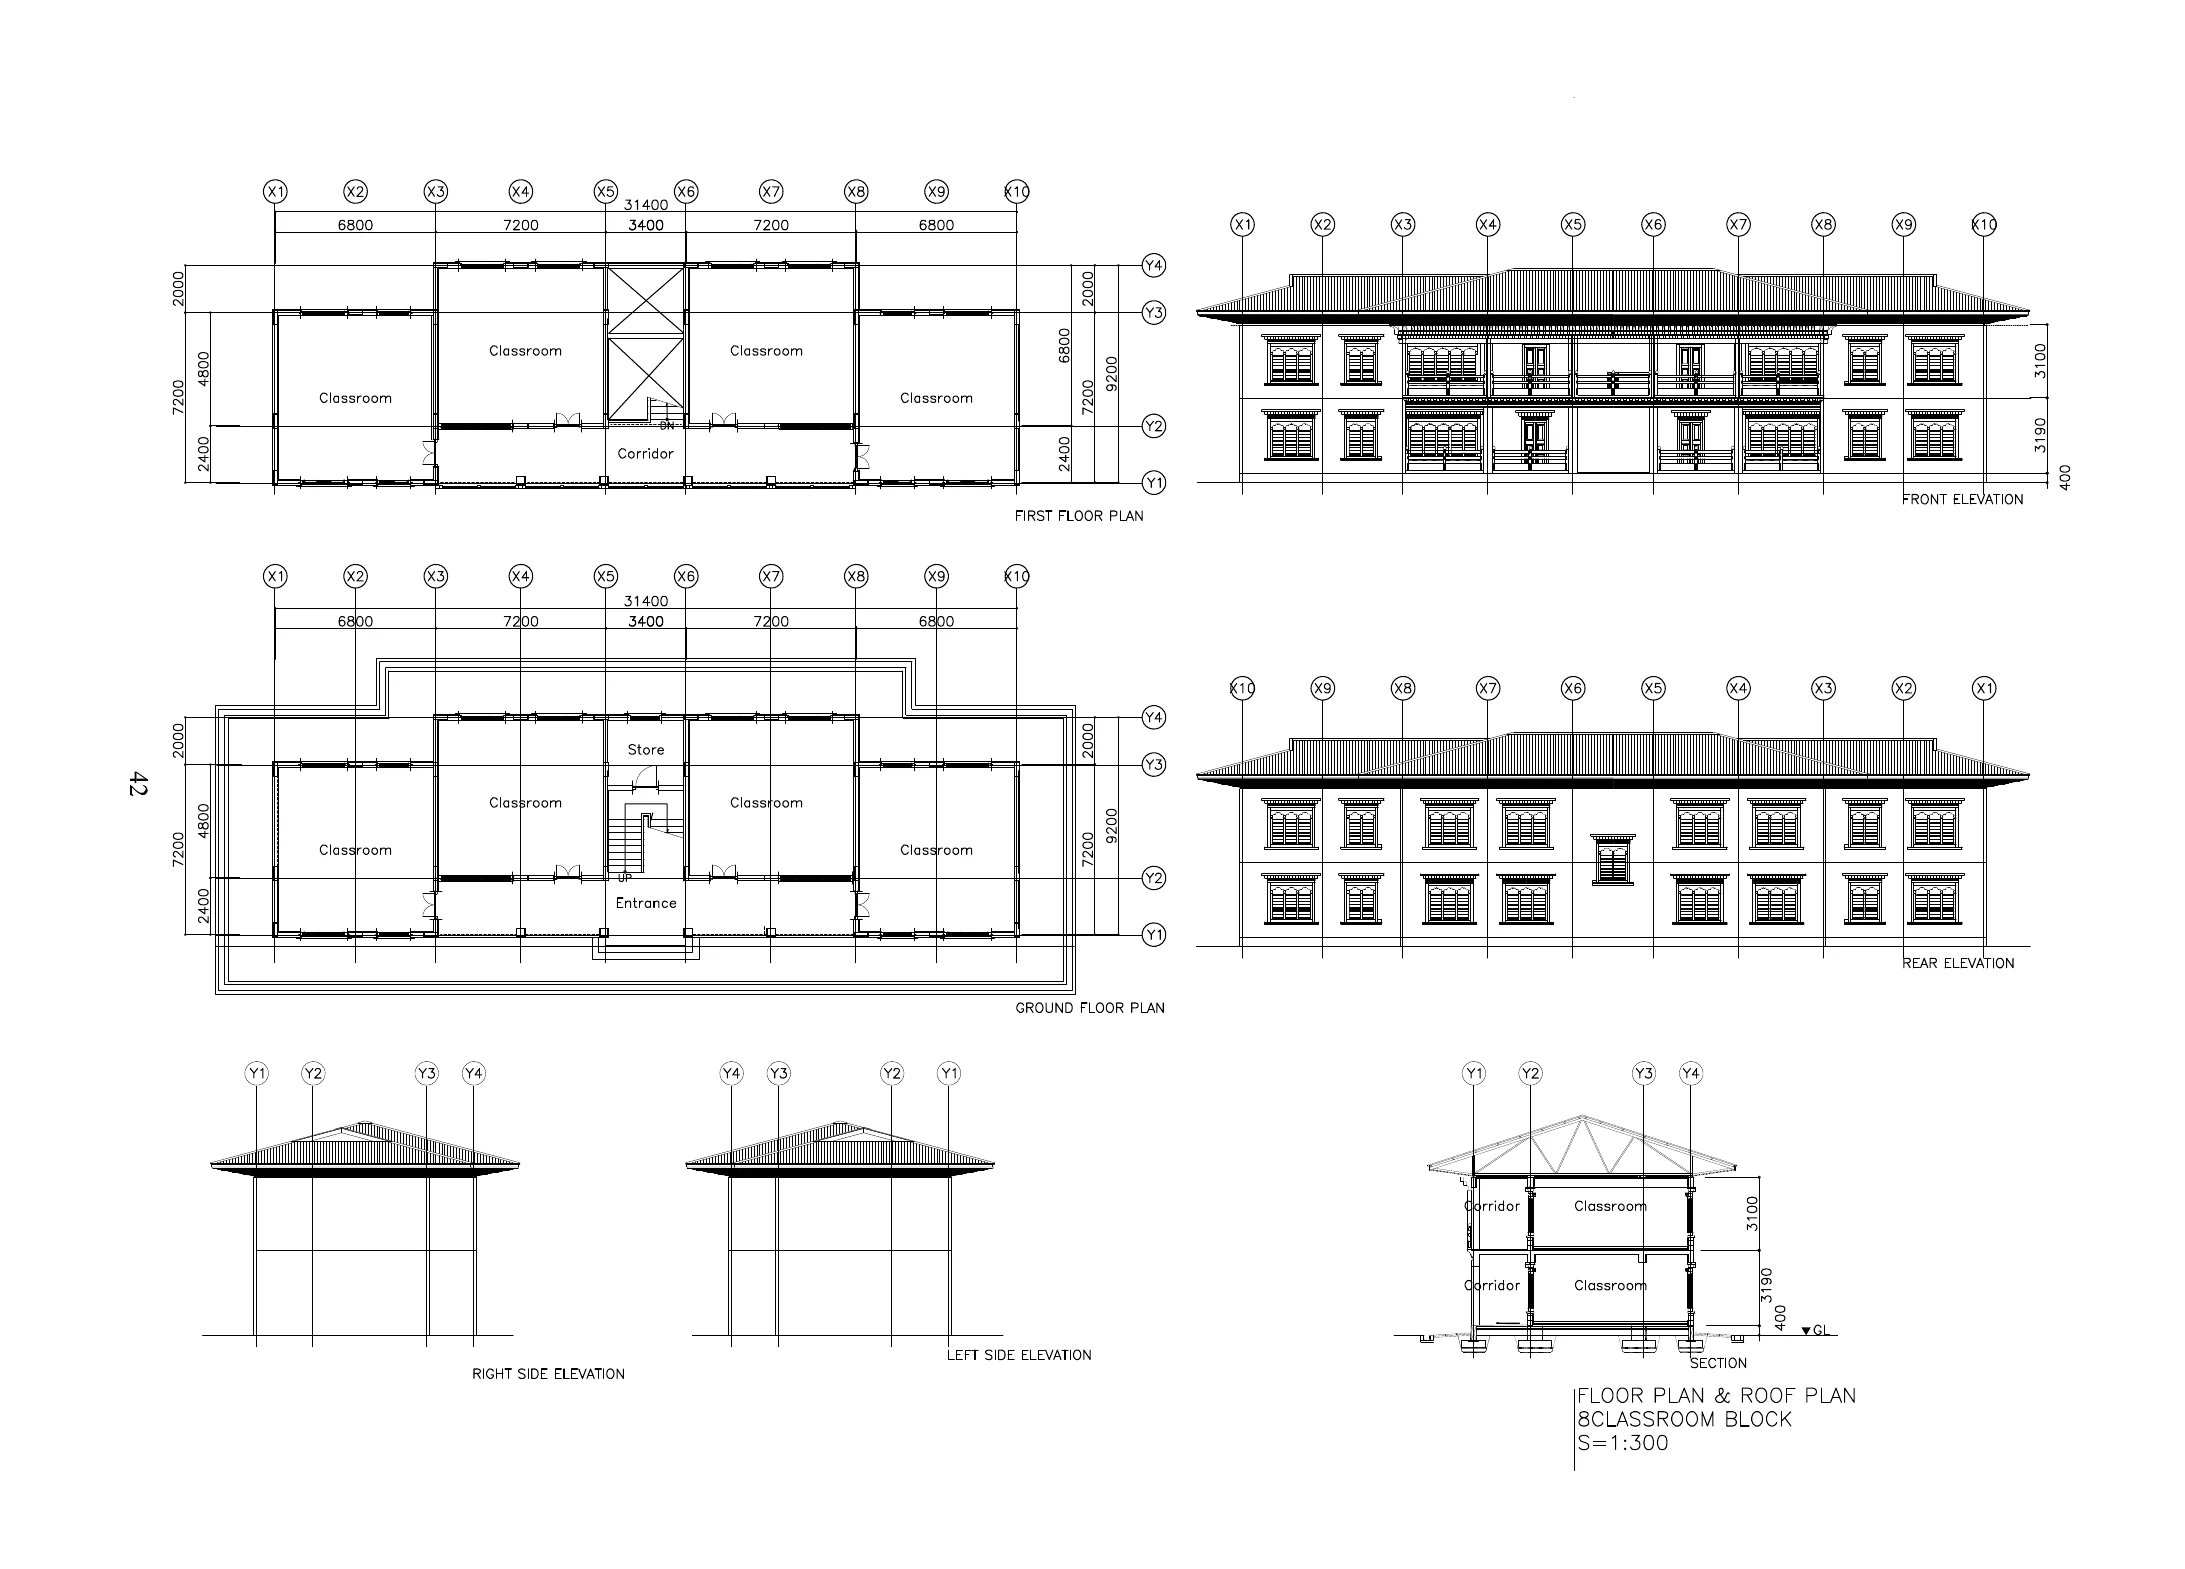
8-classroom block
Concept architectural reference · Source PDF page 3
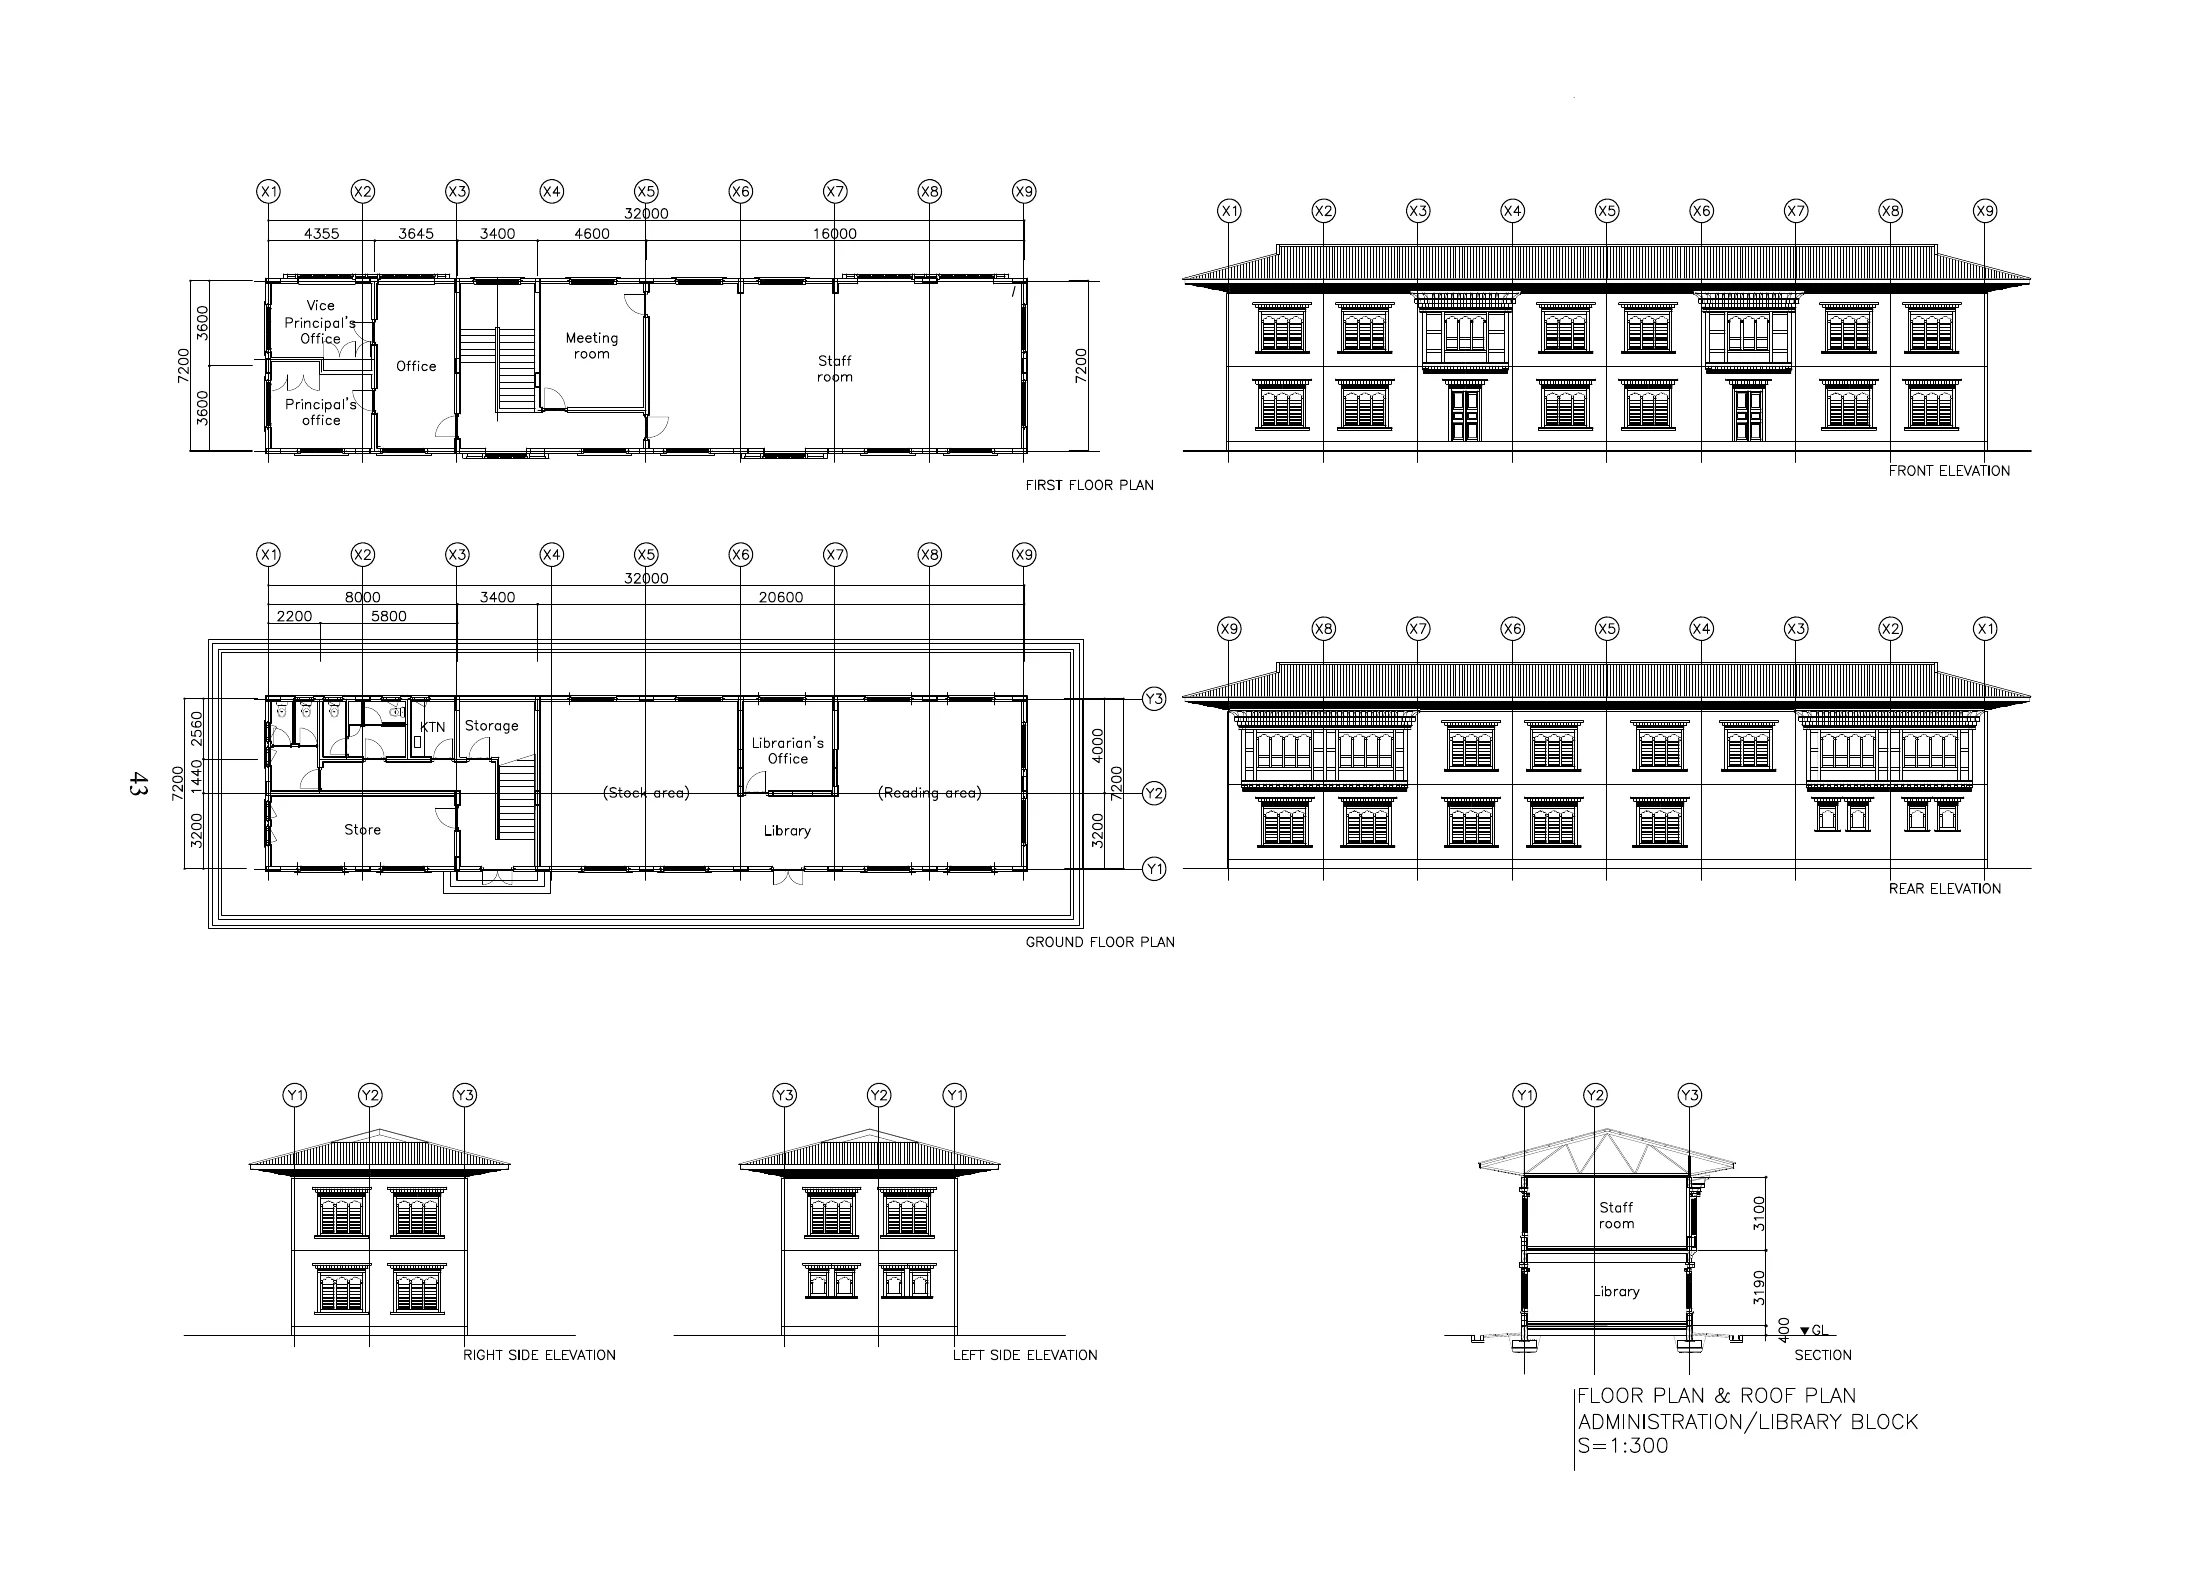
Administration and library block
Concept architectural reference · Source PDF page 4
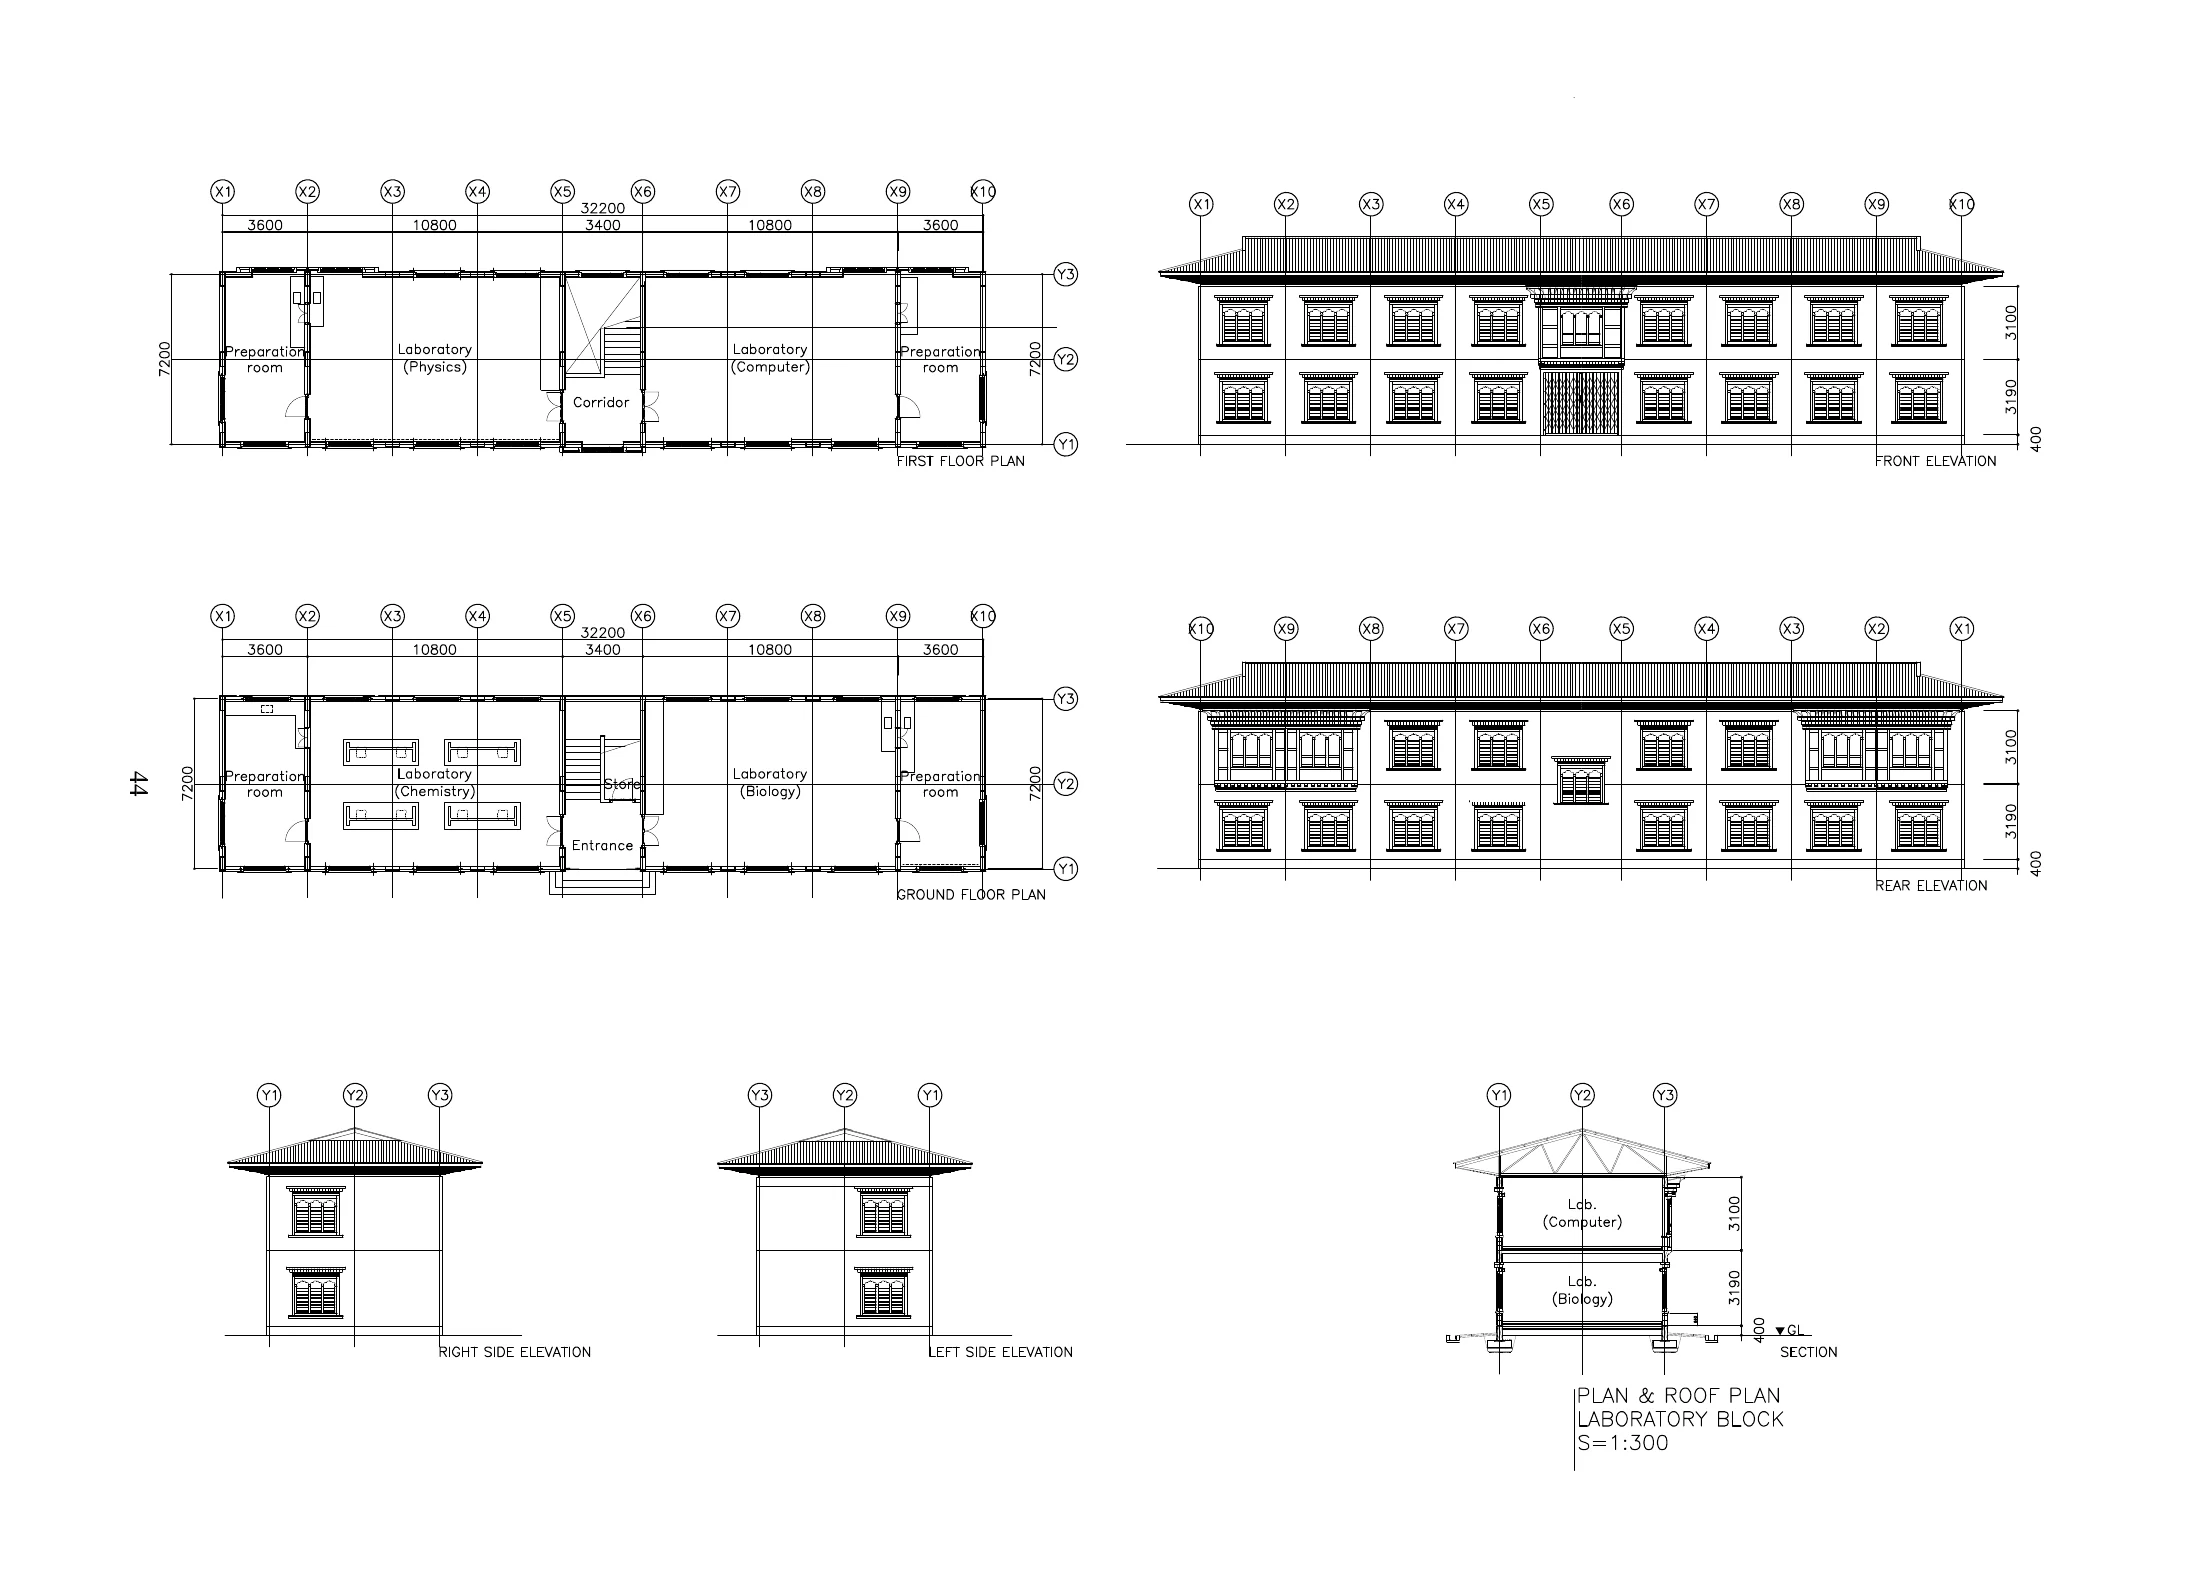
Laboratory block
Concept architectural reference · Source PDF page 5
Multi-purpose hall
Concept architectural reference · Source PDF page 6
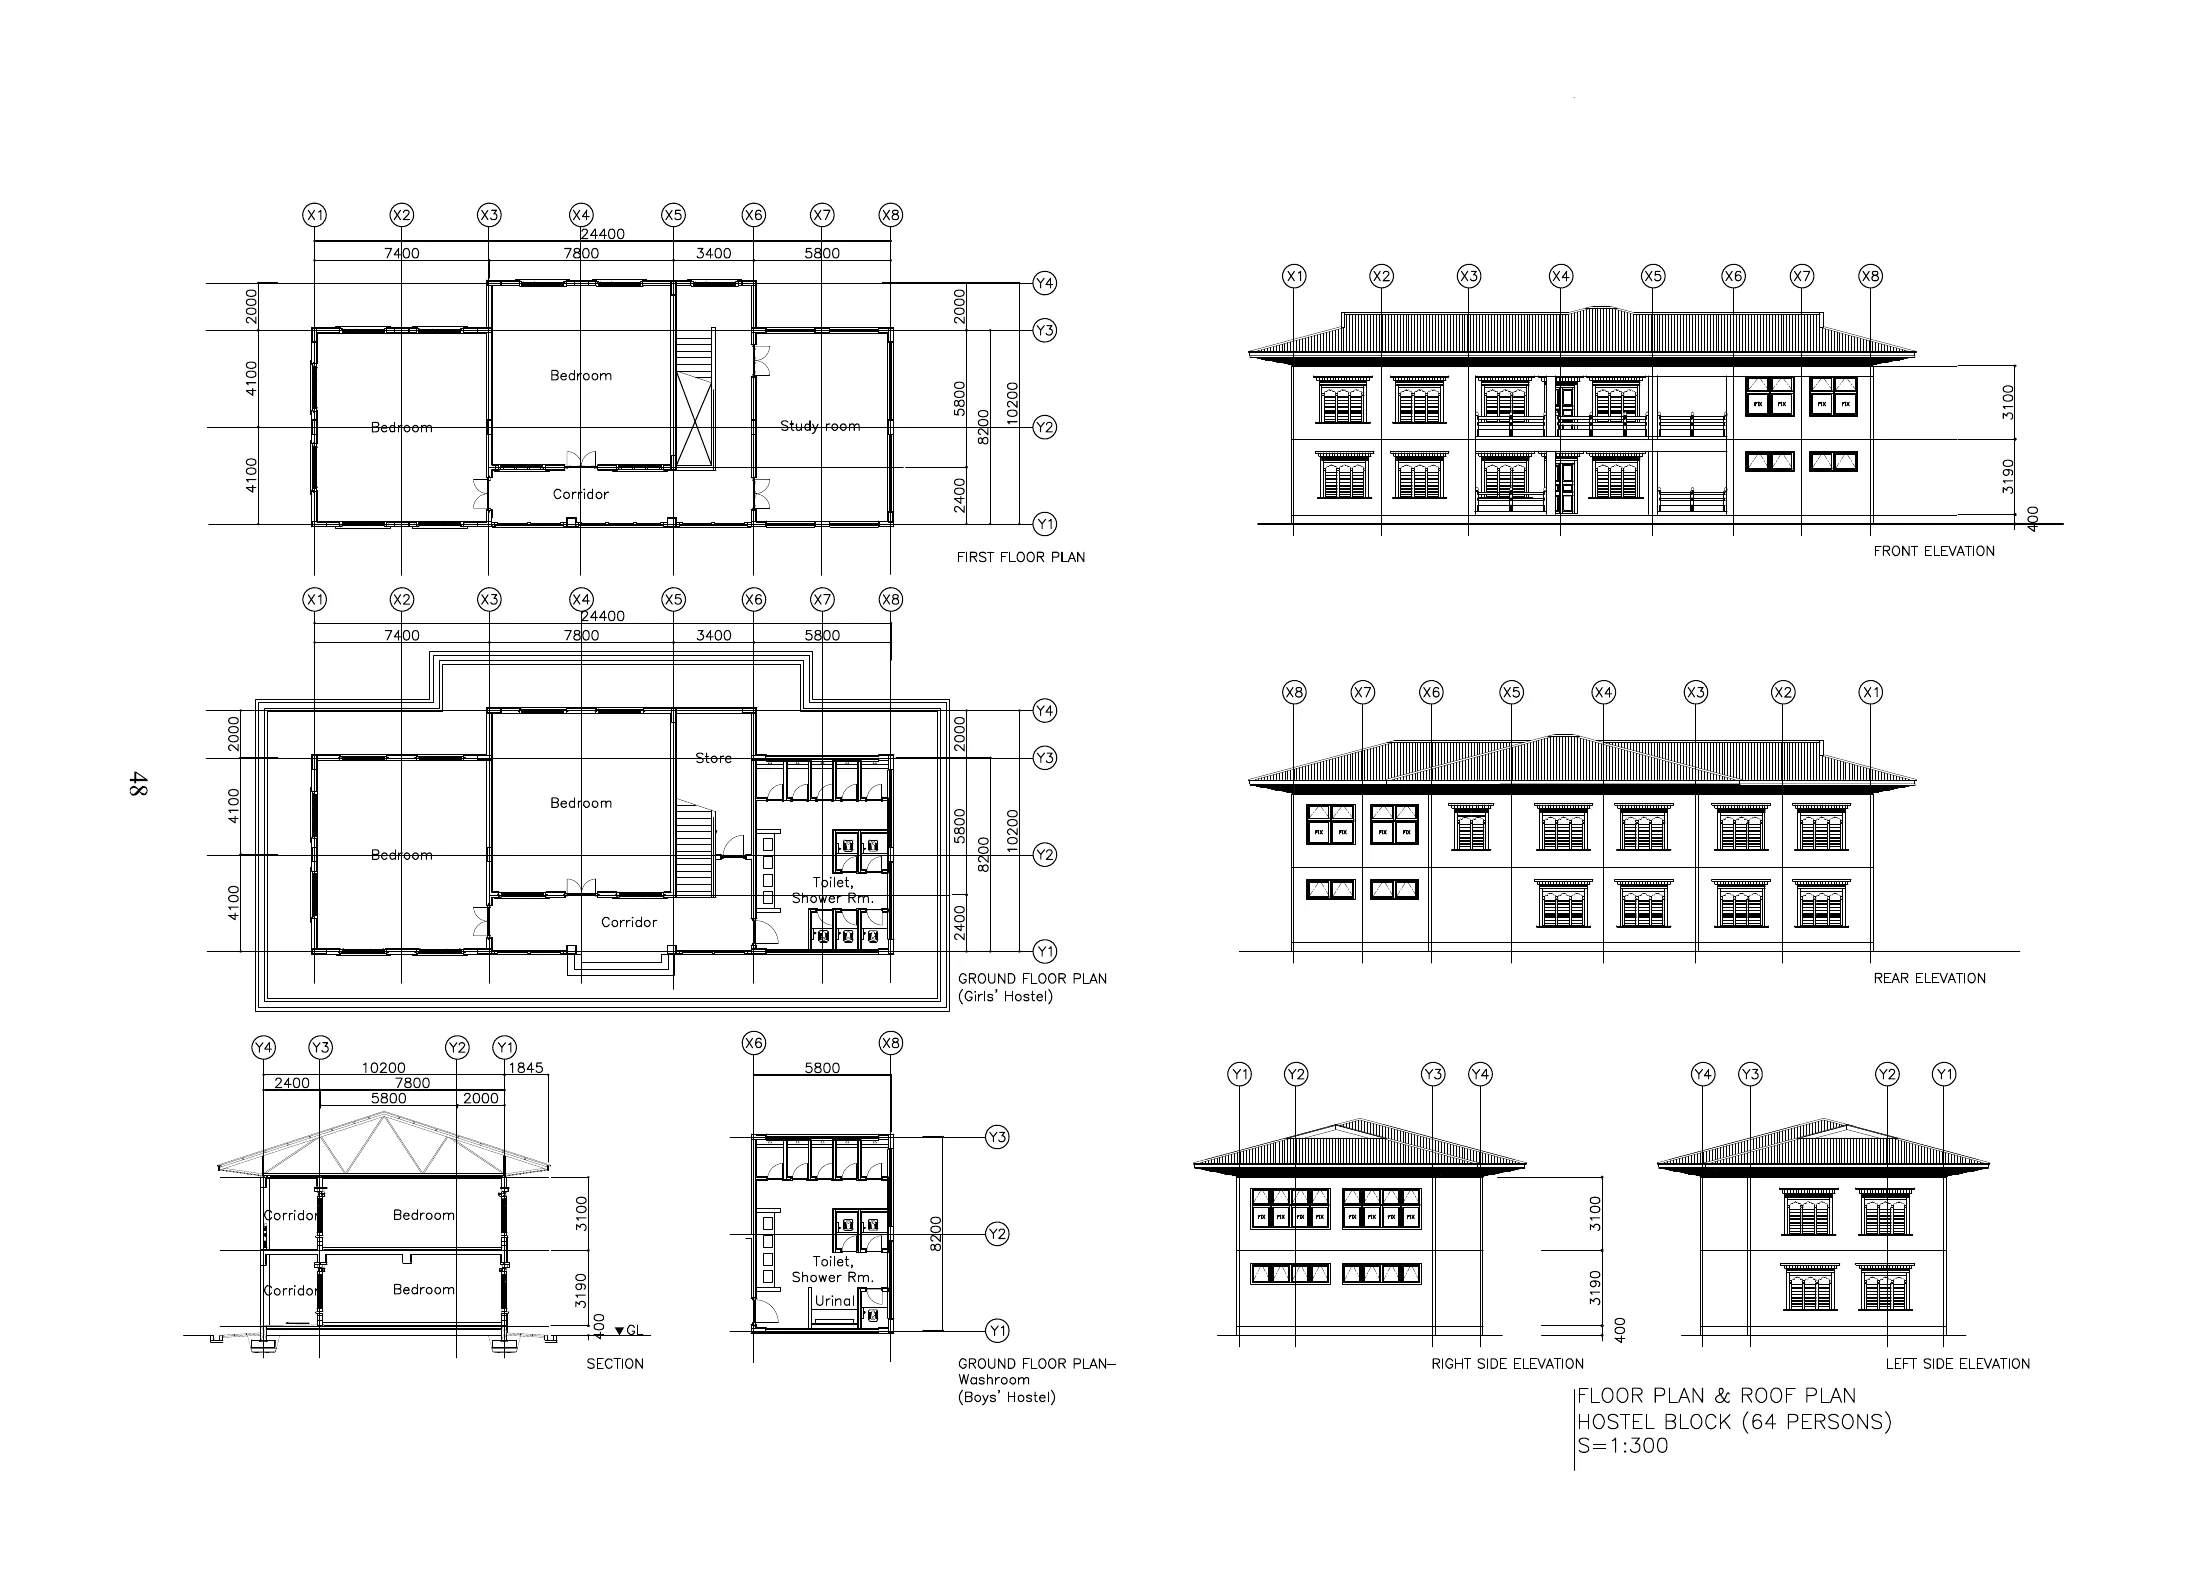
Student hostel
Concept architectural reference · Source PDF page 9
Rwanda Regulatory Disclaimer
The BaBra Schools campus materials shown on this website represent a development vision and preliminary architectural concepts. Final designs, site adaptation, construction, education, healthcare and environmental implementation will be subject to review and approval by the relevant authorities and qualified professionals in Rwanda.
Contact CTA
Contact BaBra about the Rwanda education vision, future participation, or institutional collaboration.